Field guide / 01 / Garage planning
Plan the Garage in Motion
Start with the trip through the room. A garage layout works when you can move the material, reach the tools and safely return everything to its parking position.
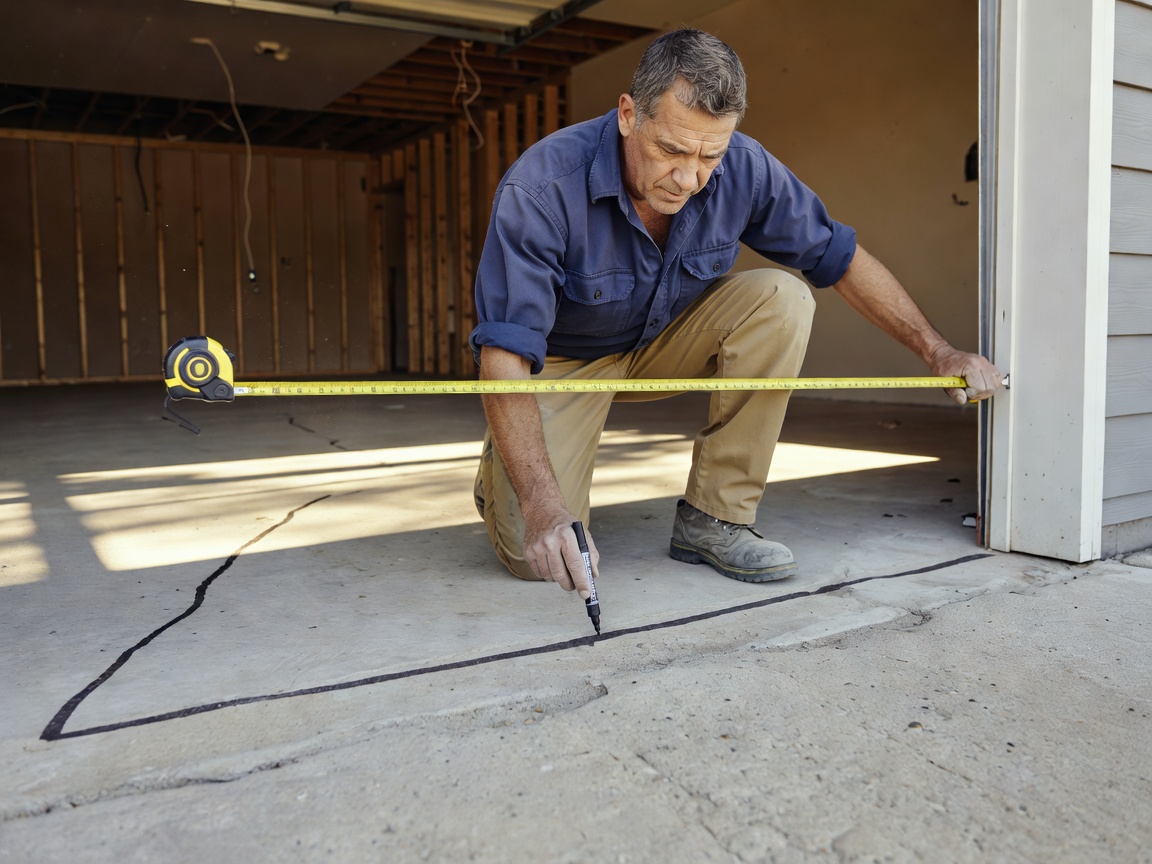
Measure the route, not just the room
A floor plan records the walls. A useful workshop plan also records what moves between them. Measure the clear opening of the garage door, the narrowest interior passage and any threshold that a loaded workstation must cross. Check the route at caster height and worktop height; a shelf bracket can stop an otherwise narrow bench.
Include the vehicle in the survey if the space serves two purposes. Open its doors and rear hatch to the positions you actually use. Mark those temporary zones rather than assuming the empty floor is always available. Keep access to electrical panels, exits, heating equipment and service points unobstructed according to applicable requirements.
Avoid treating one aisle dimension as a universal answer. Your body position, mobility needs, workpiece size and local rules all matter. Test a realistic passage with a cardboard footprint before committing to timber or steel.
Follow one job from arrival to cleanup
Choose a common project, such as assembling a cabinet or repairing a bicycle. Trace the sequence: bring materials inside, set them down, prepare parts, assemble, finish and remove waste. Each unnecessary crossing suggests an opportunity to move storage or change where a station parks.
Separate clean assembly space from operations that produce chips, dust or sparks. A mobile bench does not remove the need for dust extraction, ventilation or fire precautions. Check the instructions for the materials and tools involved; some operations simply do not belong in the same occupied garage environment.
Plan where long stock extends during cutting and where a helper can stand. The footprint of a tool is smaller than its operating envelope. Cords and extraction hoses also need routes that do not cross wheels or walking paths. Do not place a mobile unit where moving it could pull a connected machine or disconnect a hose unexpectedly.
Give every moving station a home
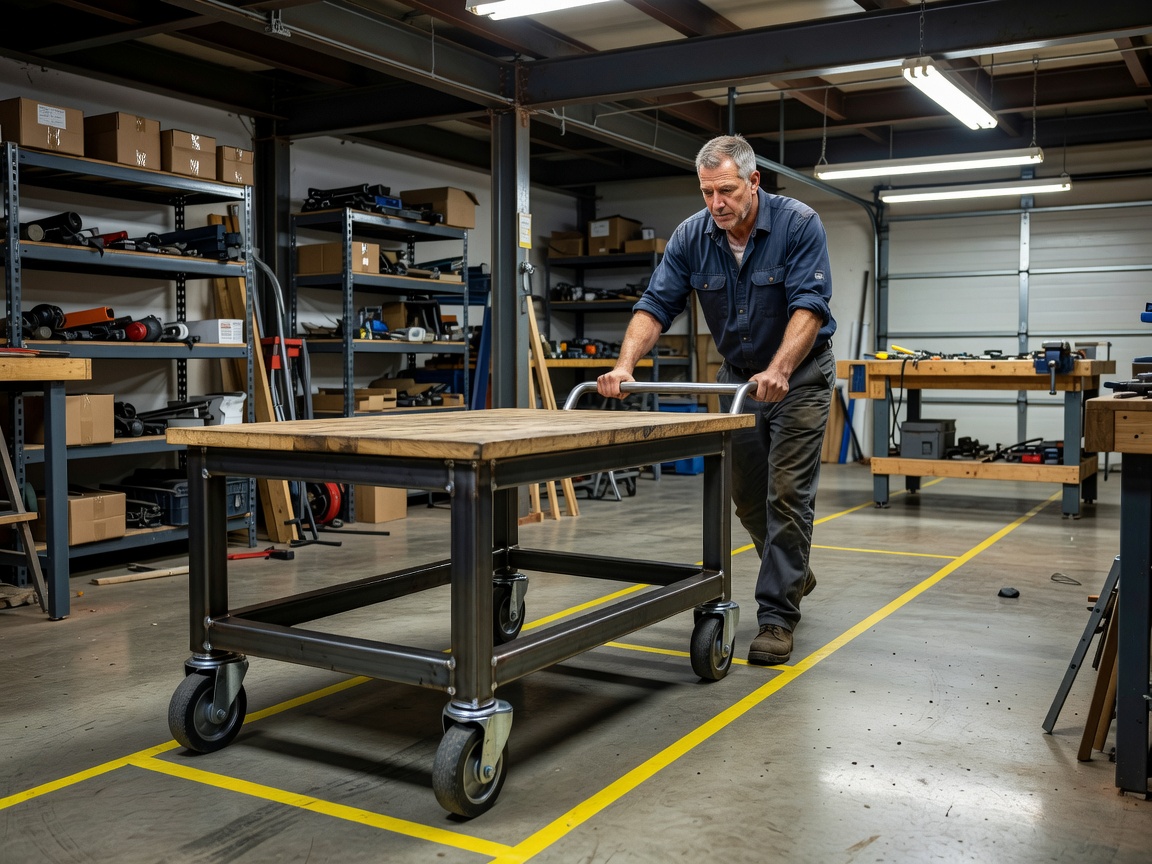
Mobility is useful only when the station has somewhere sensible to go. Define a working position and a parking position for each unit. Leave drawer pulls, brake pedals and leveling controls accessible in both. A cabinet that fits tightly beneath a bench may still be awkward if you cannot reach the handle to pull it out.
Floor condition changes the plan. Sweep the intended route and look for cracks, soft coatings, drainage slopes and abrupt joints. Never rely on wheel brakes to make a sloping floor safe. Move the parking position to a suitable level area or obtain advice about an appropriate restraint and support system.
- Route notesRecord clear openings, turning space, thresholds and any areas that must remain accessible.
- Parking marksUse removable floor tape to test positions before applying permanent markings.
- Reset sequenceList which item moves first so one parked station does not trap another.
Turn the sketch into a useful trial
- Draw the fixed obstacles
Mark doors, columns, equipment and required access areas on a measured sketch.
- Add full working envelopes
Include the operator, open drawers, long stock and temporary support stands.
- Rehearse the movement
Move an unloaded mock-up through every turn and stop before testing a finished workstation.
- Run the reset
Put the room back into its everyday configuration and check that the route remains clear.
Photograph the trial and note what felt awkward. A slightly smaller top or a different parking angle can improve the whole room more than another storage feature. Revisit the plan after your first few projects, when real habits reveal what a sketch could not.
Build-specific check: This guide does not establish code-compliant clearances or certify a garage for workshop use. Consult your local authority and qualified tradespeople for electrical work, structural changes, ventilation and fire-safety questions.